Double-Hung vs. Casement Windows for Older Homes is a practical planning question for property owners in Philadelphia. The right approach depends on the existing conditions, the way the space or system is used, and how the proposed work interacts with surrounding materials. Understanding those details early helps prevent a cosmetic decision from creating a larger construction, maintenance, or code problem later. That review should happen before demolition, fabrication, or installation begins.
Operation Changes Ventilation and Cleaning
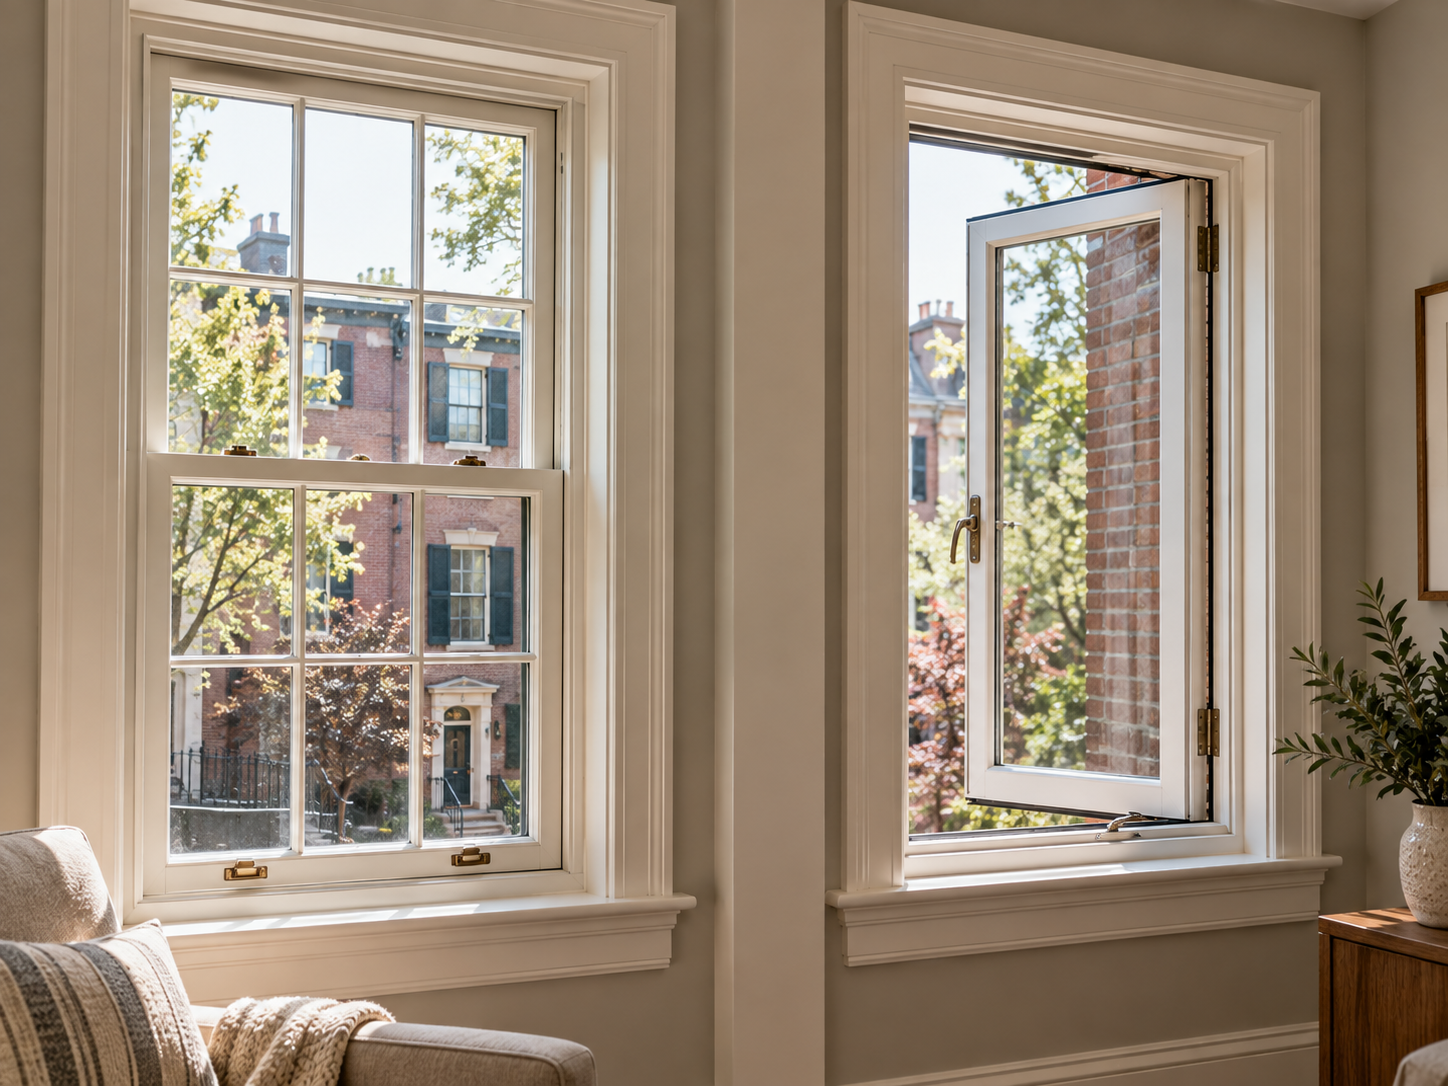
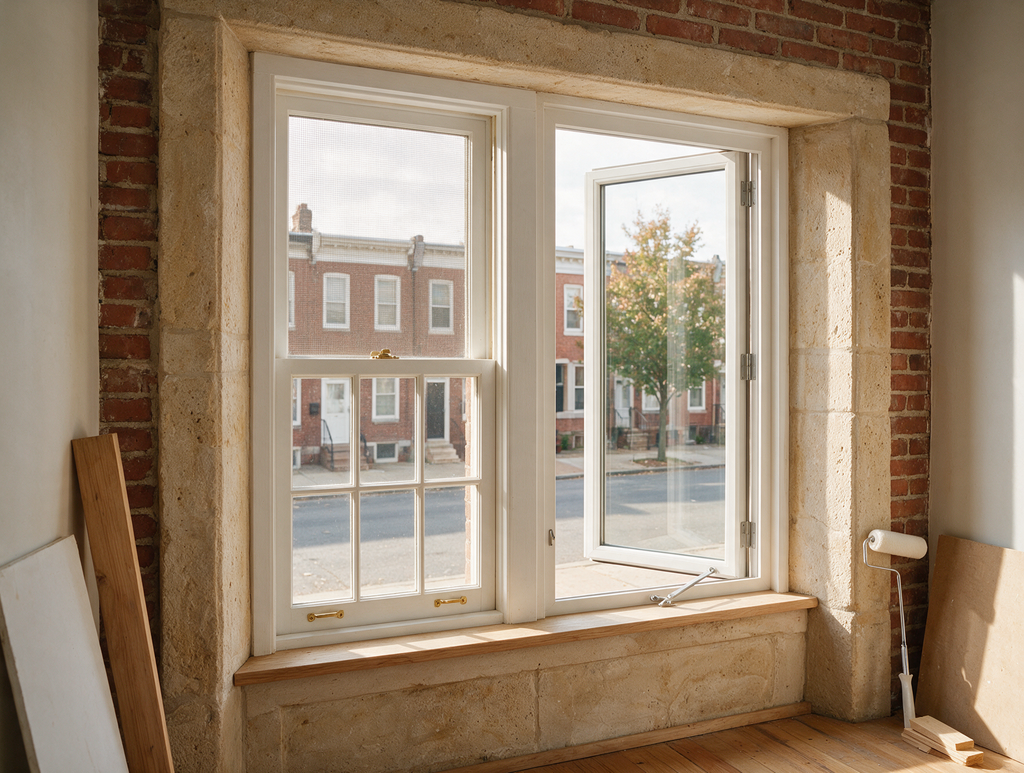
Double-hung windows use vertically sliding sashes and can provide ventilation at the top and bottom. Casements hinge at the side and open outward, often creating a wider clear opening and directing breezes indoors. The best choice depends on room use, exterior clearance, screen preference, and how residents will clean and operate the unit.
Air Sealing Depends on Product and Installation
Casement locks can pull the sash firmly against weatherstripping, while double-hung performance depends on sash seals and meeting rails. Either type can leak if the opening is poorly flashed, insulated, or shimmed. Compare complete performance ratings and installation details instead of assuming the operating style alone determines efficiency.
Check Existing Openings and Exterior Character
Older Philadelphia facades may have masonry openings, deep jambs, historic proportions, or trim that favors a particular configuration. Changing from double-hung to casement can alter sight-lines and egress dimensions. Field measurements should include the rough opening, sill condition, head flashing, interior trim, and any window air-conditioning needs.
Plan Hardware and Long Term Service
Casement cranks, hinges, and multi-point locks require clearance and adjustment, while double-hung balances and tilt hardware need their own maintenance. Ask how screens, replacement parts, and warranties are handled. An operable sample can reveal whether the reach and motion work for the intended user.
Questions to Resolve Before Work Begins
Before comparing proposals, make sure each contractor is pricing the same boundaries, materials, preparation, protection, access, disposal, and finish restoration. Ask which selections must be finalized before work begins, which conditions remain allowances, and which approvals or inspections can affect the schedule. Product data and drawings should match the written scope. This makes it easier to distinguish a genuinely different construction approach from a price difference created by missing work. Record approved samples, model numbers, colors, profiles, and installation requirements in one selection log. The agreement should also explain change-order authorization, progress documentation, cleanup standards, final inspection, and the information the owner receives for maintenance after the project is complete.
Planning the Next Step
Property owners should compare the visible condition with the broader assembly, confirm any permit or manufacturer requirements that apply, and document the proposed scope before materials are ordered. Guidance from Efficient Windows Collaborative can help frame the technical questions, while an on-site evaluation determines what is appropriate for the individual property. Contact Philadelphia Exterior Contractors to discuss siding or window conditions, material options, and the exterior improvements appropriate for your Philadelphia property.
Learn more about window replacement.