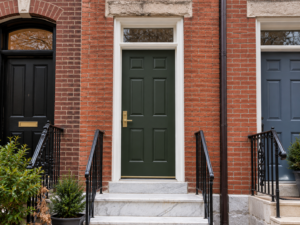
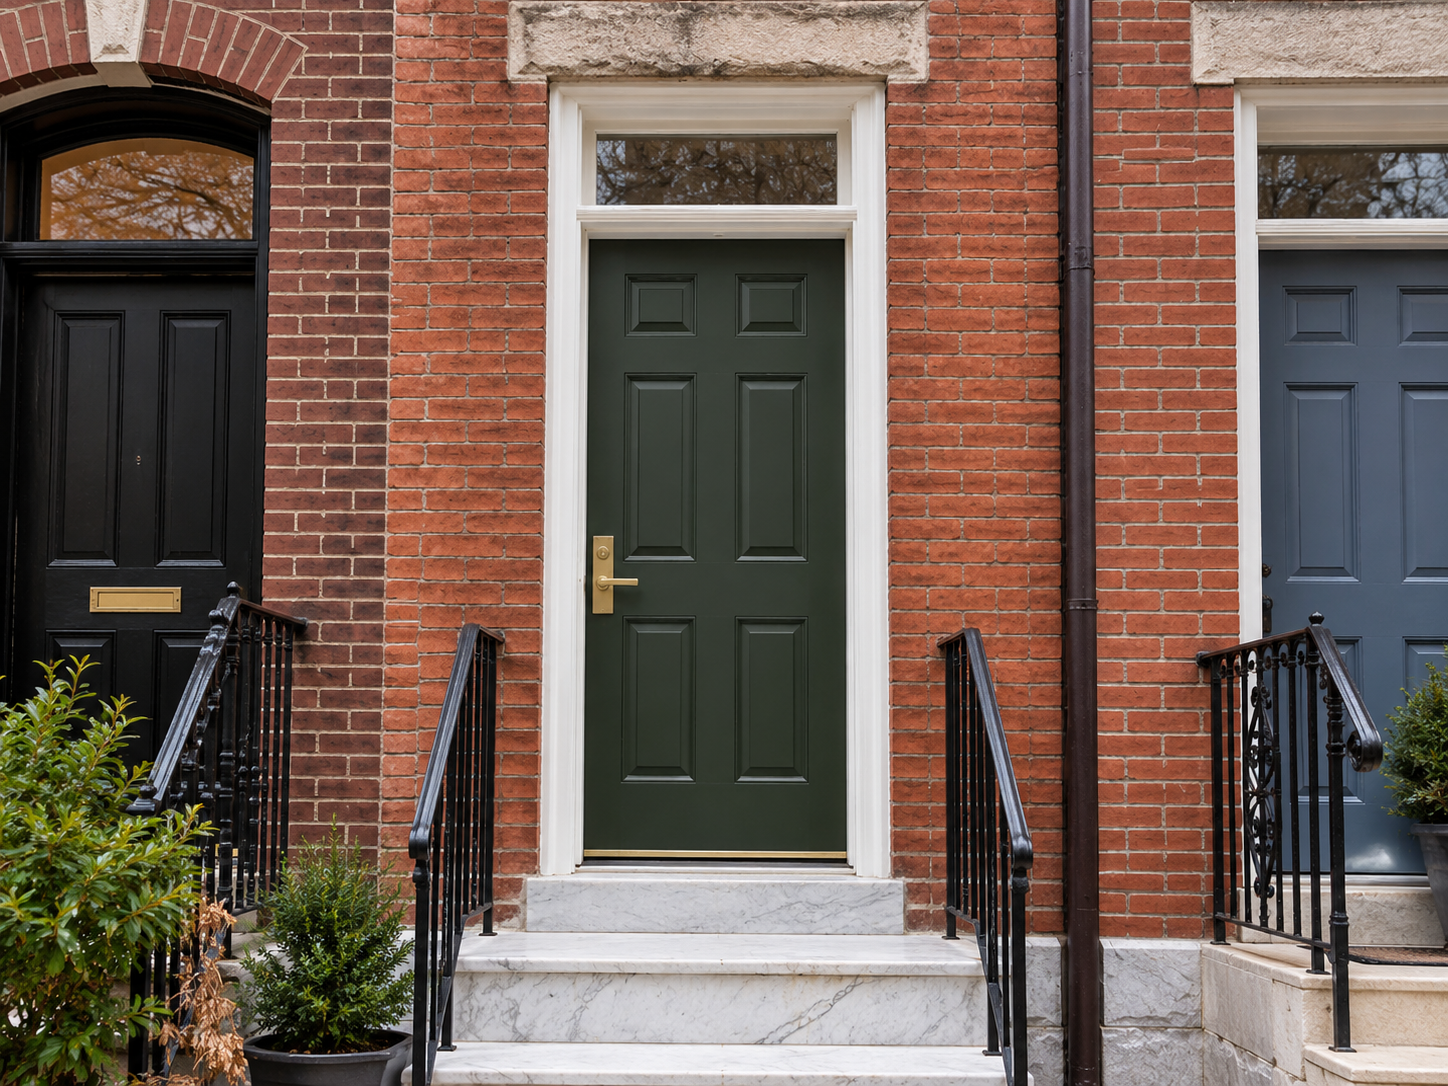
The front door of a Philadelphia rowhome works harder than most. It often faces the street with no porch roof, takes wind-driven rain off the sidewalk, sits in a masonry opening that may have shifted over a century, and, on many blocks, is part of a facade the city considers historic. When it starts to stick, leak air or let water in at the sill, replacing it is a reasonable move. Choosing the right door, and installing it properly in a brick opening, is what decides whether the new one performs better than the old.
This guide walks through material choices, energy ratings, weatherstripping and thresholds, installation details that matter in masonry walls, and what to know if your home is in a historic district.
Start With the Opening, Not the Catalog
Before choosing a door, look at what is around it. In South Philly, Fishtown, Point Breeze, West Philadelphia and Germantown, common problems include:
- Out-of-square openings from settled masonry or a sagging lintel.
- Rotted wood sills and subfloor below the threshold, often from years of water getting under a worn sill.
- Non-standard sizes, including transoms, sidelights or openings that were built down with infill at some point.
- Steps and stoops that pitch toward the door rather than away from it.
If the structure under the door is soft, a new door will not fix it. Rotted thresholds and sill framing need to be evaluated and repaired before a new unit goes in.
Steel vs Fiberglass vs Wood
Each material has a place on a Philadelphia block. The right one depends on exposure, budget, appearance and whether historic rules apply.
Steel entry doors
- Usually a steel skin over an insulated core, with a wood or composite frame.
- Strong and generally economical, with good insulating cores.
- Dents can be hard to repair invisibly, and scratches through the coating can rust if not touched up, especially near the bottom rail where salt and slush sit in winter.
- Can look flat or modern, which may not suit an older facade.
Fiberglass entry doors
- Molded skins, often with a wood-grain texture that can be stained or painted, over an insulated core.
- Resist denting and do not rust, rot or swell with humidity the way wood can.
- Handle the freeze-thaw cycles and humid summers common in the region well.
- Higher-end lines replicate panel profiles convincingly, though close inspection usually reveals they are not wood.
Wood entry doors
- The traditional choice for rowhomes, with the deepest panel profiles and the most authentic appearance.
- Can be repaired, planed, refinished and repainted many times.
- Need regular finish maintenance, especially on the bottom rail and any exposed face, to prevent swelling and rot.
- Often expected, and sometimes required, on historically designated properties.
There is no single “right” answer. A steel or fiberglass door may suit a rear door off a yard or a non-designated home. A street-facing door on a designated property may need wood.
Energy Performance: What ENERGY STAR Actually Measures
ENERGY STAR rates doors by how much glass they contain, not by material. The ENERGY STAR Version 7.0 specification for residential windows, doors and skylights sets these limits for doors:
- Opaque (no glass): U-factor of 0.17 or lower.
- Half-lite or less: U-factor and SHGC both 0.23 or lower.
- More than half-lite: U-factor of 0.26 or lower with SHGC of 0.40 or lower in the Northern and North-Central zones.
The same specification caps air leakage for swinging doors at 0.5 cfm per square foot. Lower U-factor means less heat loss, and ratings must be NFRC-certified. Keep in mind that a certified door can still underperform if it is installed out of square or the weatherstripping does not seal, so installation matters as much as the label.
For rowhomes with a transom or a glass-heavy door, the glass package is where most of the difference lies. Ask for the NFRC label values of the exact configuration you are buying, not the product line in general.
Weatherstripping and Thresholds
Most drafts at a front door come from three places: the weatherstrip at the jamb, the seal at the bottom, and the gap between the frame and the masonry.
The U.S. Department of Energy’s guide to installing weatherstripping on an exterior door makes a point that applies to new doors too: adjust loose hinges, knobs and strike plates before relying on weatherstripping, and confirm the door still operates smoothly afterward. The goal is to reduce air leakage without making the door hard to close.
For a replacement door, look for:
- Compression or magnetic weatherstrip that seals evenly along the full jamb and head.
- An adjustable threshold that can be raised or lowered to meet the door sweep as the house moves seasonally.
- A door bottom or sweep that contacts the threshold across its full width.
- Corner seal pads where the jamb weatherstrip meets the sill, a common leak point.
A quick check after installation: close the door on a strip of paper at several points around the frame. It should drag evenly. If it slides out easily in one spot, that area needs adjustment.
Installation Details That Matter in Masonry Openings
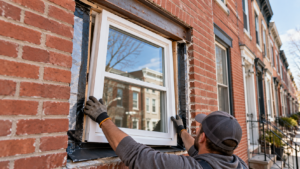
Pre-hung door manufacturers publish installation steps that a good installer adapts to brick. The Therma-Tru installation instructions for pre-hung doors call for an opening that is the frame height plus ½ inch and the frame width plus ½ to ¾ inch, checked for plumb, level and square before the unit goes in. They also recommend a sill pan sealed to the subfloor with elastomeric or polyurethane sealant, with a specific caution not to caulk the bottom of the sill when a sill pan is used, so water that gets under the sill can drain out.
In a rowhome, that typically translates into:
1. Removing the old frame and checking the sill structure for rot, then repairing framing or masonry as needed.
2. Leveling the floor at the opening so the sill bears fully.
3. Installing a sill pan that directs water to the exterior.
4. Setting and shimming the unit at hinge and lock locations so the reveal is even and the weatherstrip compresses uniformly.
5. Insulating the gap between frame and masonry with low-expansion foam or backer rod and sealant.
6. Head flashing or a drip cap where the opening is exposed, plus sealant along the exterior trim.
Flashing details at a door work on the same principles as windows. Sealant is a second line of defense, not the first.
Historic District Note
If your property is on the Philadelphia Register of Historic Places, either individually or as part of a district, a front door change needs approval. The City of Philadelphia’s page on getting approval for work to a historic property lists the installation, replacement or alteration of doors, storm doors and security doors among the items that require Historical Commission review. Routine maintenance such as scraping and painting wood trim does not.
The commission staff reviews many applications without sending them to the full commission, and can be contacted before you order a door. Since custom wood doors can take time to build, confirm your property’s status and the review requirements first.
Frequently Asked Questions
Is fiberglass or steel better for a Philadelphia rowhome?
Both work. Fiberglass resists dents and does not rust, which helps on exposed street-facing doors. Steel is often more economical. On a historic facade, neither may be approved where a wood door is expected.
Do I need Historical Commission approval to replace my front door?
If your property is on the Philadelphia Register of Historic Places, yes. Door replacement is listed among the items that require review.
Why is my door still drafty after new weatherstripping?
Usually the door is out of adjustment, the threshold is not meeting the sweep, or air is leaking between the frame and the masonry. Weatherstripping only seals if the door closes evenly against it.
Should I replace the frame or just the door slab?
If the frame is square, solid and dry, a slab replacement can work. If the sill or jamb is rotted or out of square, a full pre-hung unit with a new sill pan usually performs better.
Can I install a storm door over my new entry door?
Often, yes, but check the door manufacturer’s guidance on storm doors and finish care before you buy one. On historic properties, storm doors also require review.
If your front door is drafty, sticking or letting water in, contact our team about your exterior project in Philadelphia. We will look at the opening, the sill and the surrounding masonry, and give you a written scope before any door is ordered.