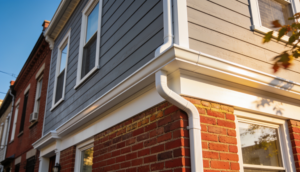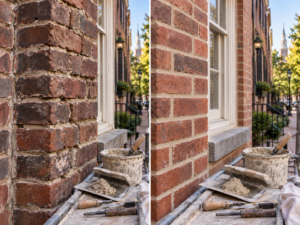
Philadelphia Row-home Siding Options: Protecting the Building EnvelopeWhile the front facades of Philadelphia row-homes are almost universally constructed of historic red brick or stone, the rear walls, side bay windows, and upper-story additions are a completely different architectural story.Over decades of additions and structural alterations, the rear and side elevations of row-homes across South Philly, Fishtown, and West Philly have been clad in a variety of siding materials.
Because row-homes are built tightly together, these exterior walls endure intense moisture exposure from narrow alleys, wind-driven rain, and severe urban freeze-thaw cycles.When the siding on the rear of your home begins to crack, warp, or leak, water enters the wall cavity, rotting structural timber joists and creating hidden mold. At Philadelphia Exterior Contractors, we specialize in high-performance exterior building envelope restorations.
Philadelphia Exterior Contractors — official website.
Philadelphia L&I: Building Permits.
Here is a technical comparison of the best siding materials for Philadelphia row-homes.The Architectural Reality of Row-home SidingSiding a Philadelphia rowhome presents unique challenges that suburban contractors rarely encounter:Zero-Lot-Line Accessibility: Rowhomes share property lines.
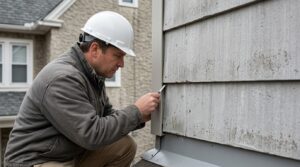
Re-siding a three-story rear wall or an upper bay window often requires erecting specialized scaffolding in narrow, 3-foot-wide rear alleys or securing access permissions from adjacent neighbors.Fire Separation Requirements: Because row-homes are attached or separated by mere inches, the Philadelphia Building Code enforces strict fire-resistance ratings on exterior wall assemblies to prevent fire from spreading from one house to the next.Substrate Inspection: Beneath old, damaged vinyl or aluminum siding, row-homes often feature historic wood sheathing (board sheathing) attached to timber wall studs.
Before new siding can be installed, any rotted wood sheathing must be cut out and replaced with exterior-grade OSB or plywood.1. Fiber Cement Siding (James Hardie Board)Fiber cement siding—composed of sand, cement, and cellulose fibers—has become the gold standard for high-end rowhome renovations in Philadelphia.Technical AdvantagesNon-Combustible Fire Rating: Fiber cement holds a Class A fire rating and will not ignite when exposed to direct flame.
In dense urban neighborhoods where house fires are a constant concern, this non-combustible profile provides critical safety and fire separation.Exceptional Moisture & Rot Resistance: Fiber cement does not absorb water, warp, or rot like wood, nor does it become brittle and crack during cold Philadelphia winters. It easily withstands wind-driven rain in narrow alleyways.Dimensional Stability: Fiber cement expands and contracts minimally with temperature fluctuations. This keeps the painted finish bonded far longer, drastically reducing maintenance cycles compared to painted wood.Installation ConsiderationsFiber cement is extremely heavy and rigid.
It requires specialized installation tools, including carbide-tipped saw blades and pneumatic blind-nailing equipment. Crucially, a Weather-Resistant Barrier (WRB) (such as Tyvek HomeWrap) and an integrated drainage plane must be installed behind the fiber cement panels to allow any trapped moisture vapor to drain safely downward.2. Insulated Premium Vinyl SidingModern vinyl siding remains a popular, cost-effective choice for rear rowhome elevations.
However, there is a massive performance difference between cheap, thin builder-grade vinyl and insulated vinyl siding.Technical AdvantagesIntegrated Rigid Foam Backing: Insulated vinyl features a thick layer of Expanded Polystyrene (EPS) foam permanently bonded to the back of the vinyl panel. This foam fills the hollow space behind the siding, drastically increasing its impact resistance against windborne debris.Eliminating Thermal Bridging: Wall studs carry heat directly out of your house (thermal bridging).
The continuous rigid foam layer behind insulated vinyl wraps the home in a blanket of insulation, increasing the wall assembly’s R-value and lowering winter heating bills.Low Maintenance: Vinyl requires no painting and is completely impervious to insect damage and rust.Installation ConsiderationsVinyl siding expands and contracts significantly with temperature changes—a 12-foot panel can shift over 1/2 inch between a summer heatwave and a winter freeze. Installers must “hang” vinyl siding rather than nailing it tight.
Nails must be driven into the center of the factory-slotted nail hems, leaving a small gap so the panels can slide freely horizontally. Nailing vinyl tight will cause the panels to buckle and wave within a single season.Siding Comparison for Philadelphia RowhomesFeatureFiber Cement (Hardie)Insulated Vinyl SidingStandard Vinyl SidingFire ResistanceClass A (Non-combustible)Melts under direct heatMelts under direct heatImpact ResistanceExceptional (Very rigid)High (Foam-backed)Low (Hollow shell)R-Value ContributionMinimalAdds R-2.0 to R-3.0NoneMaintenanceFactory paint (15-yr warranty)Zero paintingZero paintingRelative CostPremium / HighModerateBudget-friendlyThe Critical Weatherization System (The WRB)The siding material itself is merely the visible “wear layer” of your building envelope.
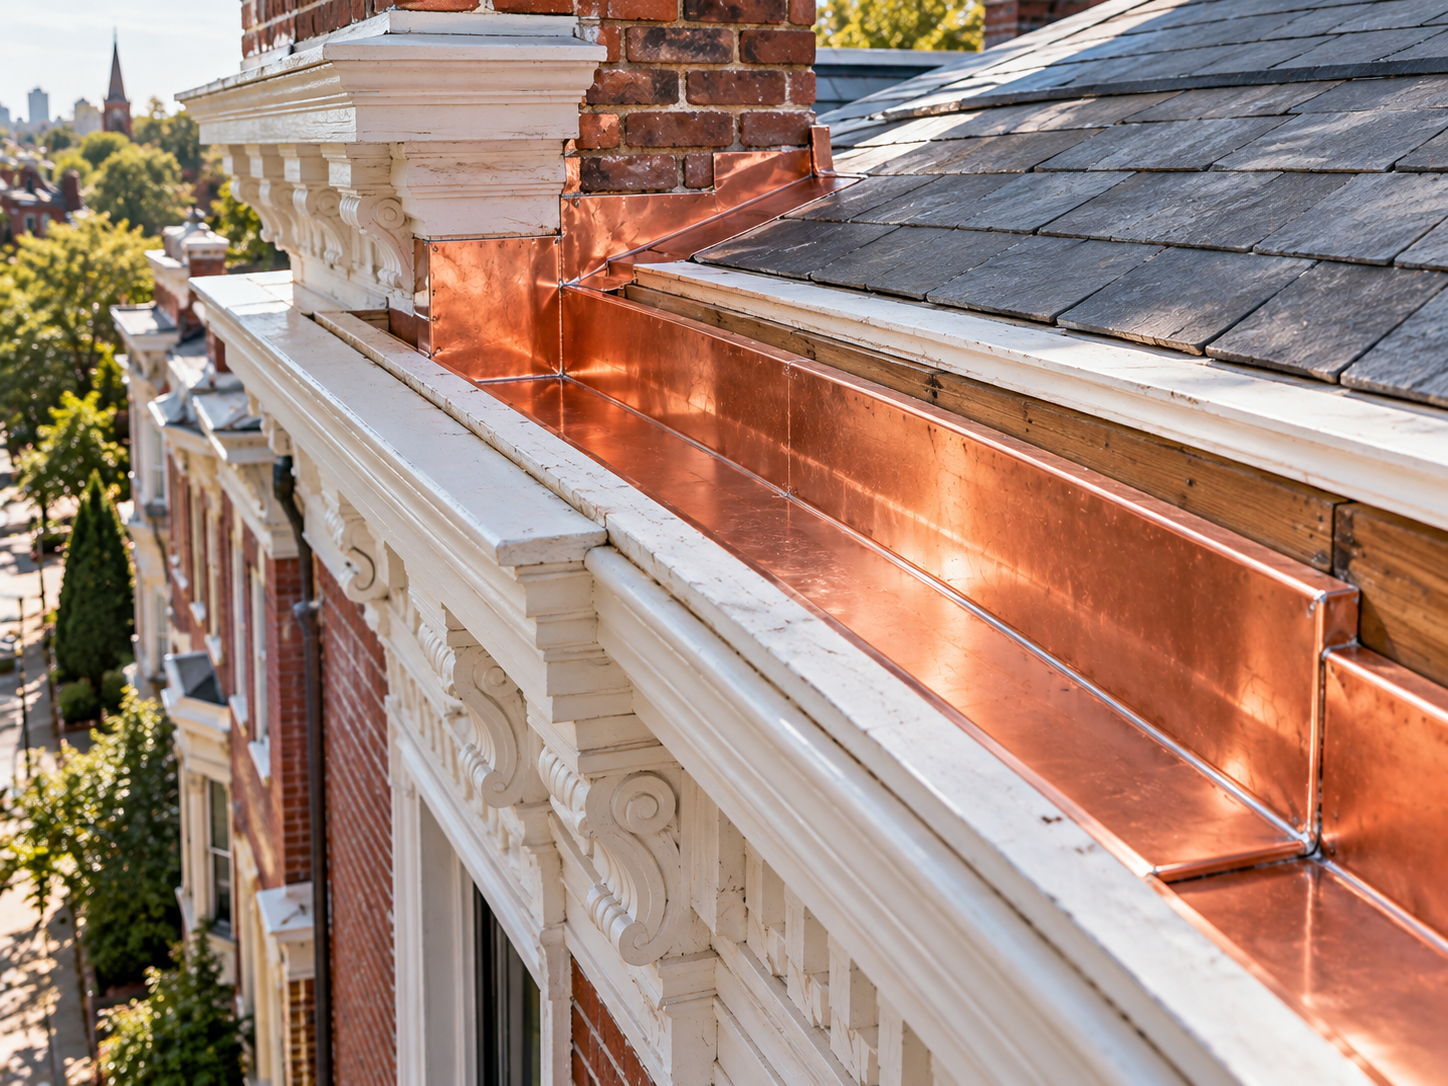
The true waterproofing happens directly beneath it.Before any siding is nailed to a Philadelphia rowhome:Weather-Resistant Barrier (WRB): A continuous air and water barrier (like Tyvek) must be installed over the wood sheathing, with all seams taped with specialized acrylic flashing tape.Window and Door Flashing: Window perimeters must be flashed using self-adhered butyl membrane tape, integrated with a drip cap at the top header to force water away from the window frame.Insect Screen Trims: Ventilated starter strips with integrated bug screens must be installed along the bottom edge of the wall to allow drainage while preventing pests from nesting behind the siding.
FAQs About Row-home SidingCan I put new siding directly over old wood shingles or siding
?While some contractors offer to save money by installing vinyl directly over old wood, Philadelphia Exterior Contractors strongly advises against it. Tearing off old siding is the only way to inspect the underlying wooden sheathing for hidden rot, water damage, and pest infestations. Installing new siding over rotted wood guarantees future failure.Does re-siding my home require a permit in Philadelphia?Yes.
Replacing siding on a residential structure requires a Building Permit from the Philadelphia Department of Licenses and Inspections (L&I) to ensure proper weather barrier installation and fire safety code compliance.What is the best siding for an upper bay window overhang?Fiber cement panels or vertical board-and-batten fiber cement style is ideal for rowhome bay window overhangs. Its fire rating and rigid dimensional stability keep it looking sharp and secure against high wind uplift forces.Protect your home’s structural framing from hidden water intrusion. Contact Philadelphia Exterior Contractors for an expert building envelope assessment and re-siding estimate.